-
-
G1, Plot No.12, Balaji Nagar 35th Street Extn, Puzhuthivakkam, Chennai-600091.
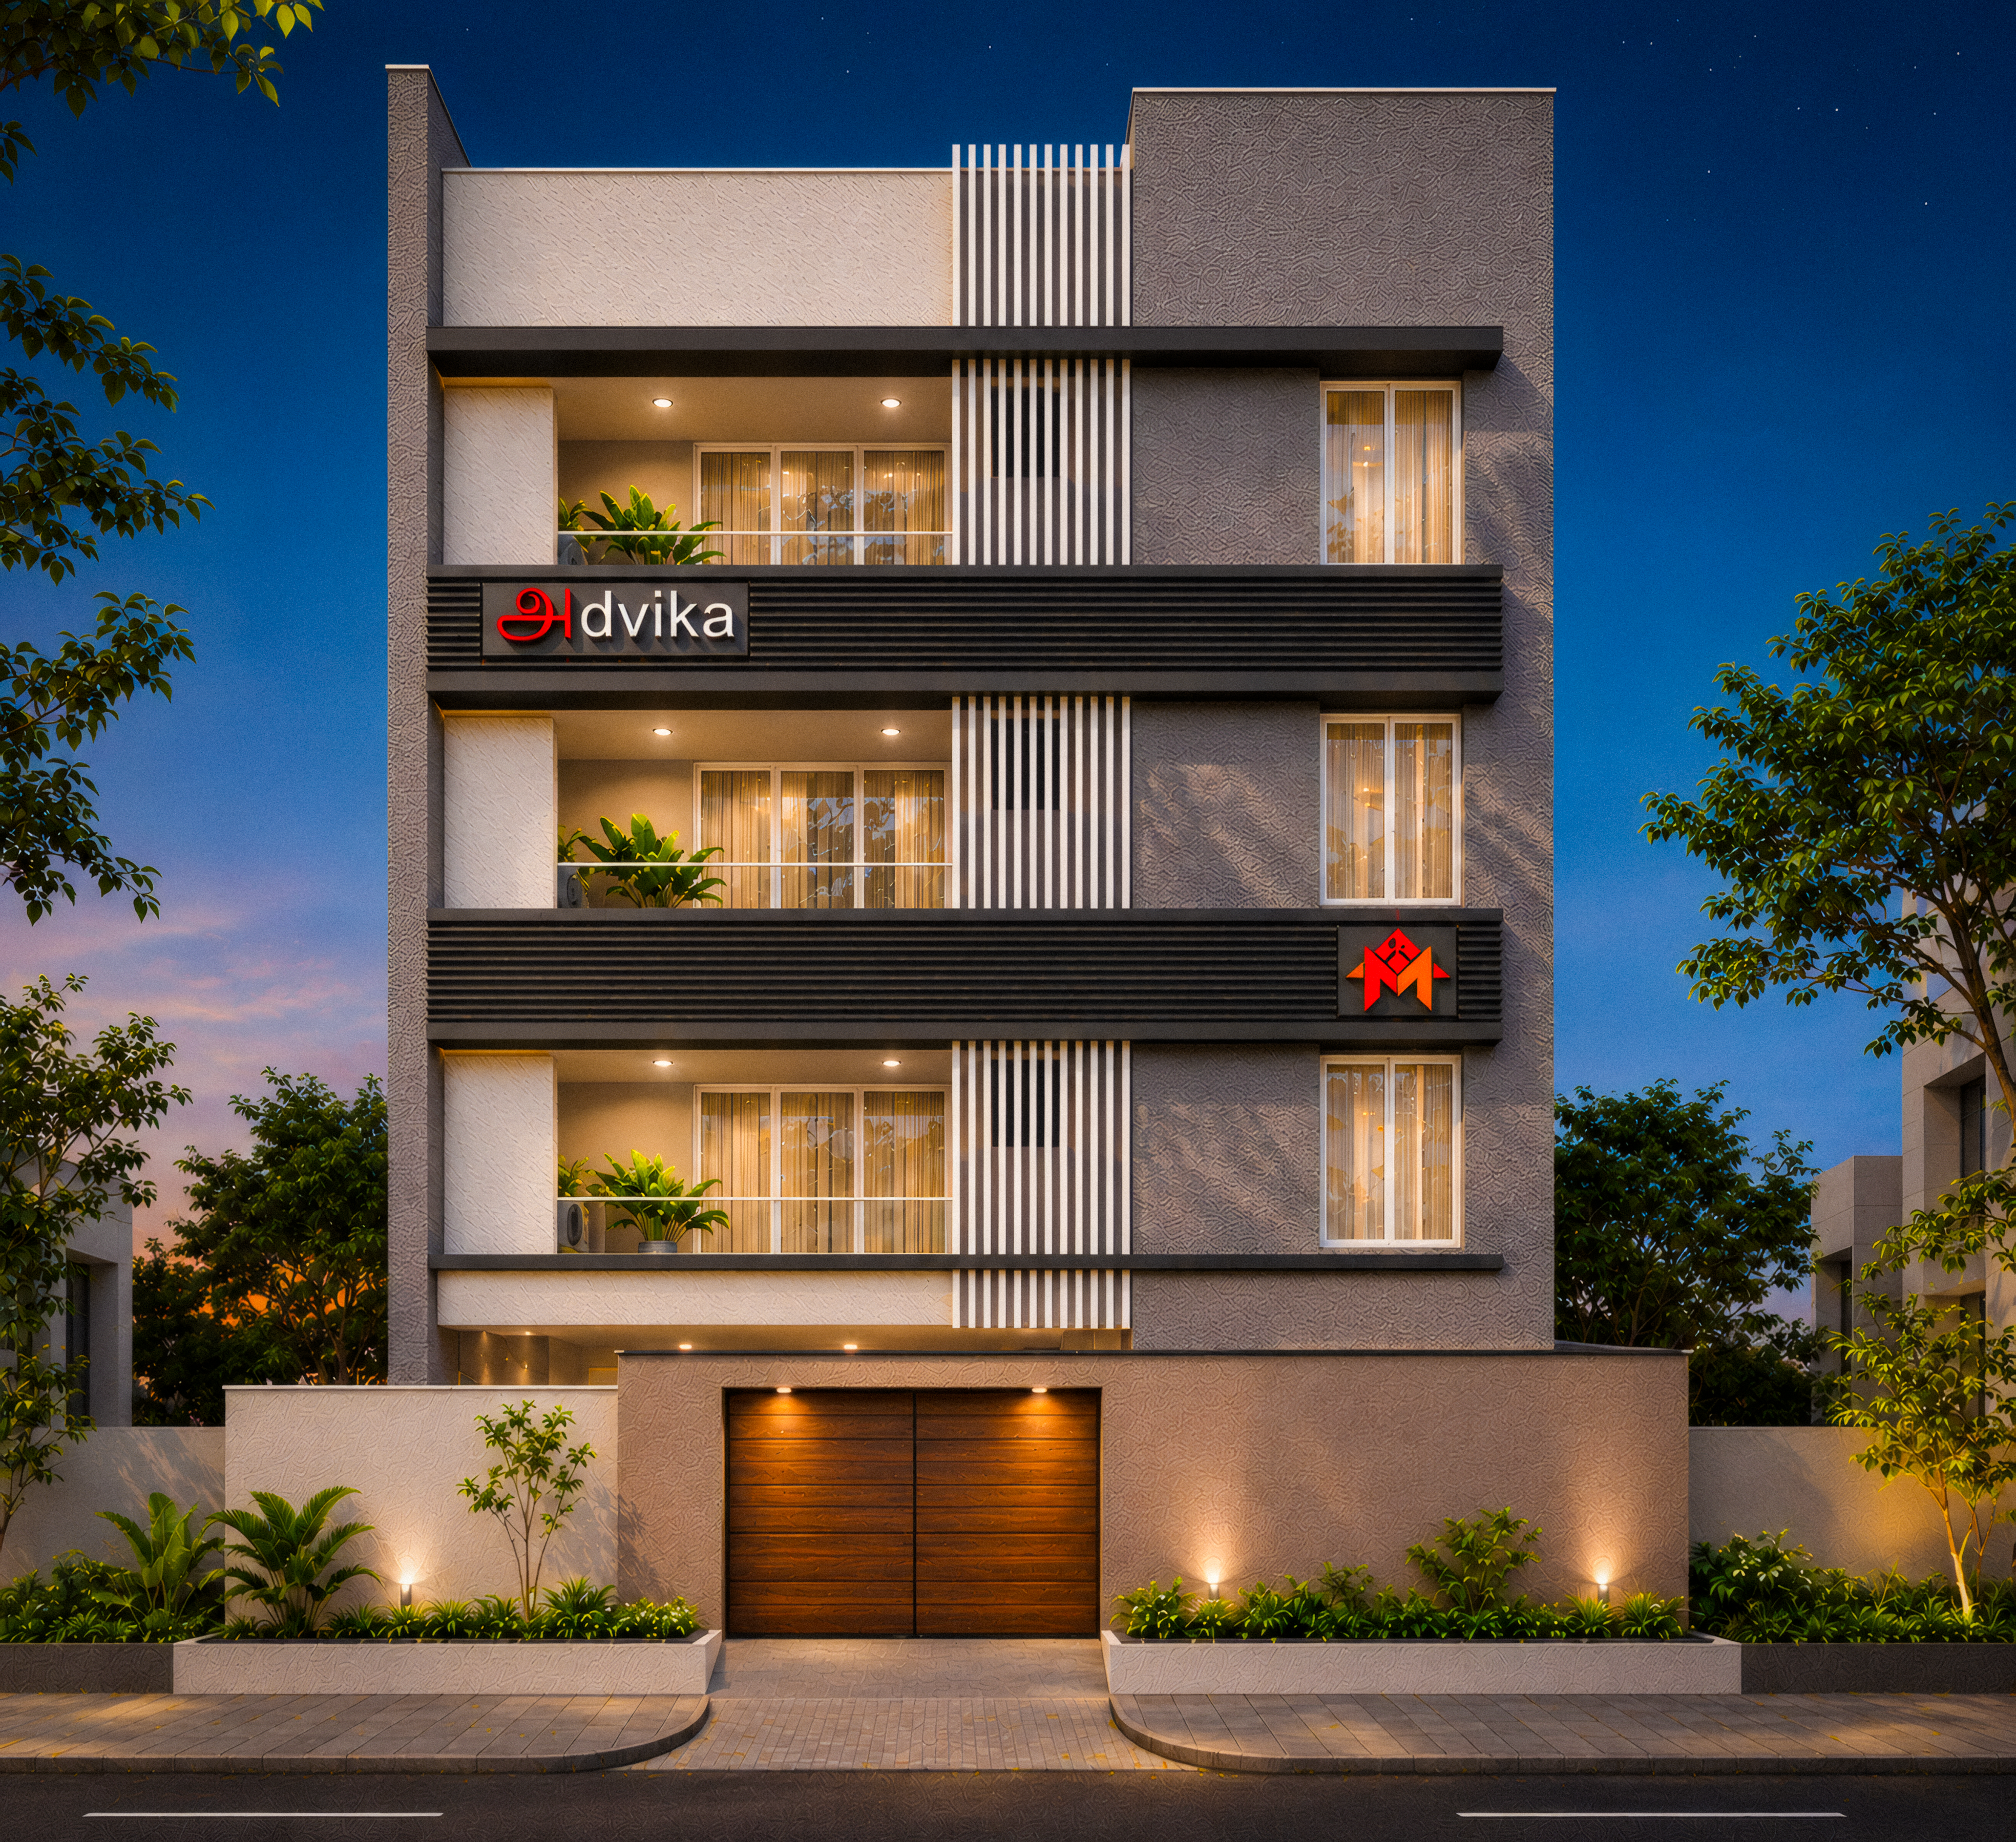
ADVIKA - ADAMBAKKAM
Download 1st & 3rd Floor Plan Download 2nd Floor Plan Download Terrace Floor Plan Download Carparking Plan- Project Name: ADVIKA
- Project Location: Saraswathi Nagar, Adambakkam
- Type: Apartments
- No. Of Units: 6 Units (2 Units Only for Sale)
- Available: Only 2 BHK
- Available Floor: 3rd Floor
Project Details
- Residential apartment project with 6 exclusive units
- 2 BHK apartments available for sale on the 3rd floor
- Apartment area of 1009 Sq. Ft. per unit, as marked in the floor plans
- Lift and staircase access
- Ground-floor car parking provision
- Open terrace
Floor Plan
- 2 BHK Apartment Floor Plan
- Apartment Area: 1009 Sq. Ft.
- RCC framed structure designed according to applicable BIS structural and seismic standards.
- Basement height for Ground Floor Car Parking will be 3’0” Feet as per the Road width from Road level.
- Clear ceiling height of 10 feet from finished floor level, excluding sunken areas.
- Main Door: First-quality teakwood frame and door.
- Bedroom Doors: Ready-made flush doors.
- Utility Area Doors: WPC doors.
- Bathroom Doors: Sintex designer UPVC doors.
- Multi-video door phone with secure lobby access through access card and PIN.
- UPVC windows.
- Living Room and Bedrooms: 4' × 2' grafity virtified tiles.
- Bathrooms and Balcony: Designer anti-skid ceramic floor tiles and glazed wall tiles up to 7 feet.
- Main Staircase: Granite flooring.
- Kitchen: Glazed wall tiles up to 2 feet above the countertop.
- Lift Entrance: Granite finish.
- Car Parking: High-density floor tiles.
- Interior walls and ceilings finished with two coats of wall putty, primer and two coats of emulsion paint.
- Exterior walls finished with exterior primer and two coats of weather-resistant washable emulsion.
- Mild steel surfaces finished with red oxide primer and two coats of satin enamel.
- Balcony and utility doors finished with primer and satin enamel.
- Granite kitchen countertop with 304-grade stainless steel sink and plumbing provision.
- Glazed wall tiles up to 2 feet above the kitchen countertop.
- Separate water taps for borewell and metro water supply.
- Staircase handrails: Stainless steel.
- Balcony handrails: Mild steel casting, 3'0” height (designs per owner’s preference).
- Safety grills will be provided in mild steel to Terrace entrance.
- Window grills: Mild steel.
- OHT ladder: GI pipe (80-90 kg).
- Clothesline: Mild steel (terrace) + hanger hooks in GI across terrace.
- Fully Concealed wiring with adequate electrical points provided in all rooms.
- Wiring: FRLS wires from Orbit
- phase separate DB box from Orbit and concealed fire retard Insulated Multi stand Copper wire will be provided in all units with Anchol Roma Isolator’s, MCB’s and Manual Phase change over Rotary switches from L&T.
- Complete Wires are Concealed in brick work with PVC pipes with ISO marked.
- 15amps points with 2.5 sq mm rated wiring for up to 1500 watts.
- 5 amps’ points with 1.0 sq mm rated wiring for up to 750 watts’ capacity.
- All switches and sockets shall be provided with modular switches with Anchor Roma metal box used with cover plate.
- MCB’sfrom Anchor Roma.
- One calling bell point for each unit and common light points in the veranda / portico area.
- Television and telephone points in the living room.
- AC provisions provided in living room and bedrooms.
- Switches: Modular Switches from Anchor Roma Brand Urban Variant.
- Provision for CCTV Camera all around the house
- Two lights in the terrace, 4 lights in the car parking area.
- Two-way light system for staircase.
- Wiring for inverter will be provided to support 1 light and 1 fan point in each room and 5 amps plug point.
- Two-way switches in all bedrooms for one fan and one light.
- Washing machine 15amps point at utility area.
- Hot and Cold-Water provision provided in all Bathrooms.
- Water Purifier provision will be provided in Kitchen.
- Washing Machine Provision will be provided in Utility Area.
- CP Fittings: Finolex UPVC for Water lines, CPVC for hot Water lines and PVC for drainage lines.
- Sanitary fittings: Parryware Crust Model or Equivalent.
- Closets: Single Piece Closet from Parryware.
- Bathroom Tap: Diverters/Mixers from Parryware Brand Crust variant.
- Washbasin: Parryware Washbasin in all bathrooms.
- Kitchen Tap: Single lever Mixer for both Bore Water and Corporation water.
- Washbasin: Parryware Washbasin in all bathrooms.
- Kitchen Sink: Single Bowl from Parryware.
- Common Area Taps: UPVC Taps of brand Watertec/Waterman.
- One loft provision in each bedroom and kitchen.
- Traditional way of laying terracotta tiles with modern way of Sun reflective Cooling Chemical
- Water Proofing will be done in all the Bathrooms, Sunken Areas, Sump and OHT by an external Consultant with one-year warranty (which is given by whom we appointed as consultant).
- Fully waterproofed wet areas with pond testing.
- Bus bar arrangement for three-phase electrical meters.
- 6 Passenger Automatic Lift.
- Eight-channel DVR surveillance system with HD cameras.
- Mobile access for CCTV monitoring.
- Borewell with 2 HP jet motor.
- 1 HP Texmo motor for sump water supply.
- Solar Power for Common Area (On Grid)
- 24/7 CCTV Surveillance with Mobile access
- Multi Video Door Phone with secured lobby access (With Access Card and PIN)
- E-Bolt Charging Stations in Reserved Car Parking for EV's.
- Floor to Lintel level UPVC Windows for better ventilation.
- Sump 12 k Litres
- OHT 8 K litres
- 6 Passenger Automatic Lift from Ground till Terrace Floor.
- 4X2 Italian Marble finish GVT Tiles
- Diverters used in all Bathrooms
- Common Letter Box
- Flat owner name Boards
- Water Proofing in all Water Porne Areas
- Anti-Termite Treatment
- Corner Reflector Guards in Car parking
- Planter Boxes are provided in Ground Floor Common Area for each individual unit
